Get $2,858 Cash Back
14 ALBORETO WAY, Brampton (Credit Valley) — listed at $1,143,000. Earn buyer cashback at closing. No catches, just more money in your pocket.
Approx !! 4,000 sq/ft of living space !! Featuring >> This stunning luxury CORNER -LOT is nestled in Brampton's prestigious Credit Valley community, directly facing a park. Impeccably maintained and filled with natural light, this elegant residence showcases 9-ft ceilings, hardwood floors, pot lights, fresh paint, and a sun-filled open-concept layout designed for modern living and effortless entertaining. The home provides perfect balance of formal and everyday living spaces. The chef-inspired kitchen is comes with quartz countertops, stylish backsplash, s/s appliances and flows seamlessly into the inviting family room with a cozy fireplace. The luxurious primary bedroom features double-door entry, a spacious walk-in closet, and a private ensuite. All additional bedrooms are huge, filled with natural light, and offer exceptional comfort for the whole family. Enjoy the convenience of top-floor laundry( EASILY CONVERETED TO 3rd WASHROOM), while the fully finished basement apartment features a private side entrance and separate laundry, making it ideal for extended family or excellent rental income potential. Major upgrades include a new roof (2024) and an owned hot water tank (2021). Located just a 2-minute walk to James Potter Public School and close to top-rated schools, parks, transit, and shopping, this exceptional home offers the perfect blend of luxury, location, and lifestyle. A rare opportunity not to be missed! Shows 10++++. (id:60164)
| Room | Level | Dimensions |
|---|---|---|
| Living room | Main level | 5.31 x 5.31 meters |
| Living room | Basement | 5.31 x 7 meters |
| Kitchen | Basement | 3.2 x 3.4 meters |
| Family room | Main level | 3.96 x 5.28 meters |
| Kitchen | Main level | 7.01 x 3.15 meters |
| Primary Bedroom | Second level | 5.18 x 5.18 meters |
| Bedroom 2 | Second level | 3.56 x 3.45 meters |
| Bedroom 3 | Second level | 3.35 x 2.95 meters |
| Bedroom 4 | Second level | 3.91 x 3.96 meters |
| Laundry room | Second level | 2.57 x 2.44 meters |
| Bedroom | Basement | 3.04 x 3 meters |
| Bedroom | Basement | 3.04 x 3 meters |
What's the parking situation?+
This property includes 6 spaces — Attached Garage, Garage.
How is the home heated? Is it efficient?+
Heating is forced air, natural gas. Gas heating is generally the most cost-efficient option in Ontario winters.
How is the space laid out across floors?+
This is a 2-storey single family. The 6 bedrooms and 4 bathrooms are typically split with living areas on the main floor and bedrooms above — confirm the exact layout during a showing.
What makes this a luxury property?+
At $1,143,000, standout features include 4 bathrooms. In this price range, expect higher-end finishes — verify during a showing.
Is there air conditioning?+
Yes — central air conditioning cooling is in place.
Does it have a basement, and is it finished?+
Yes — Finished, Separate entrance, N/A, N/A. A finished basement adds meaningful living space beyond the listed square footage.
Ask About This Property
Nearby Places
Searching nearby places…
Benchmark price · Updated 2026-09
Year over year
Past 10 years
Similar listings







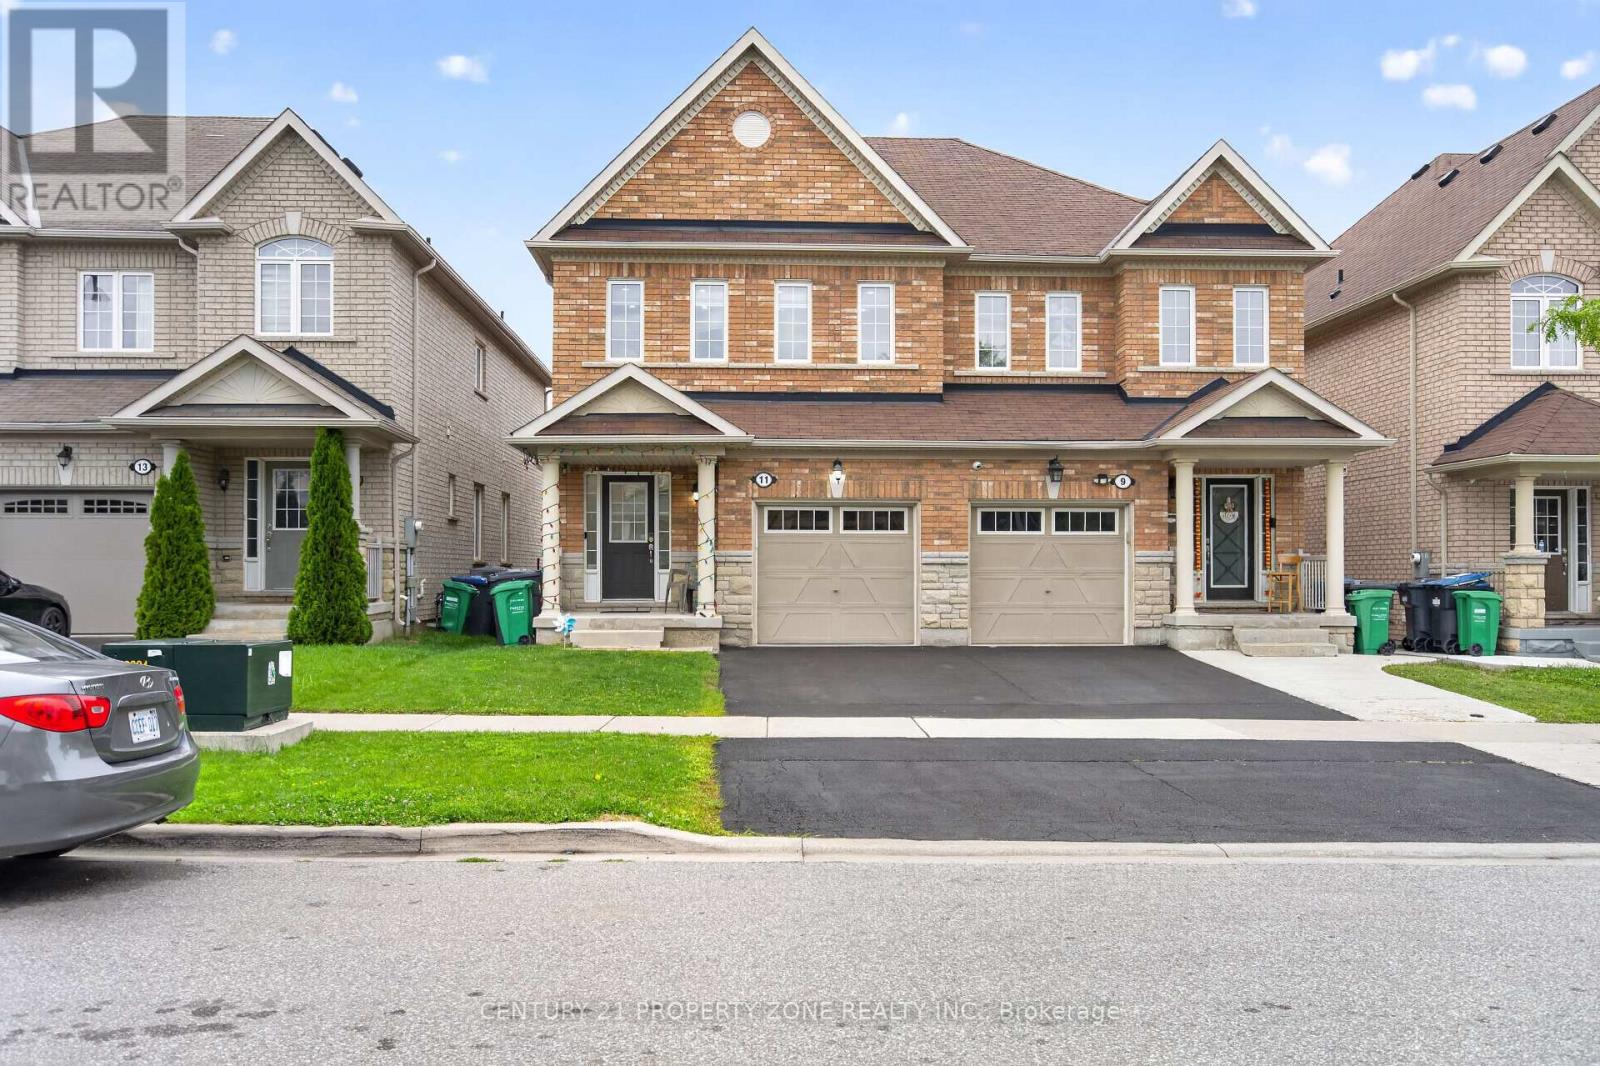
 For Sale100 days39
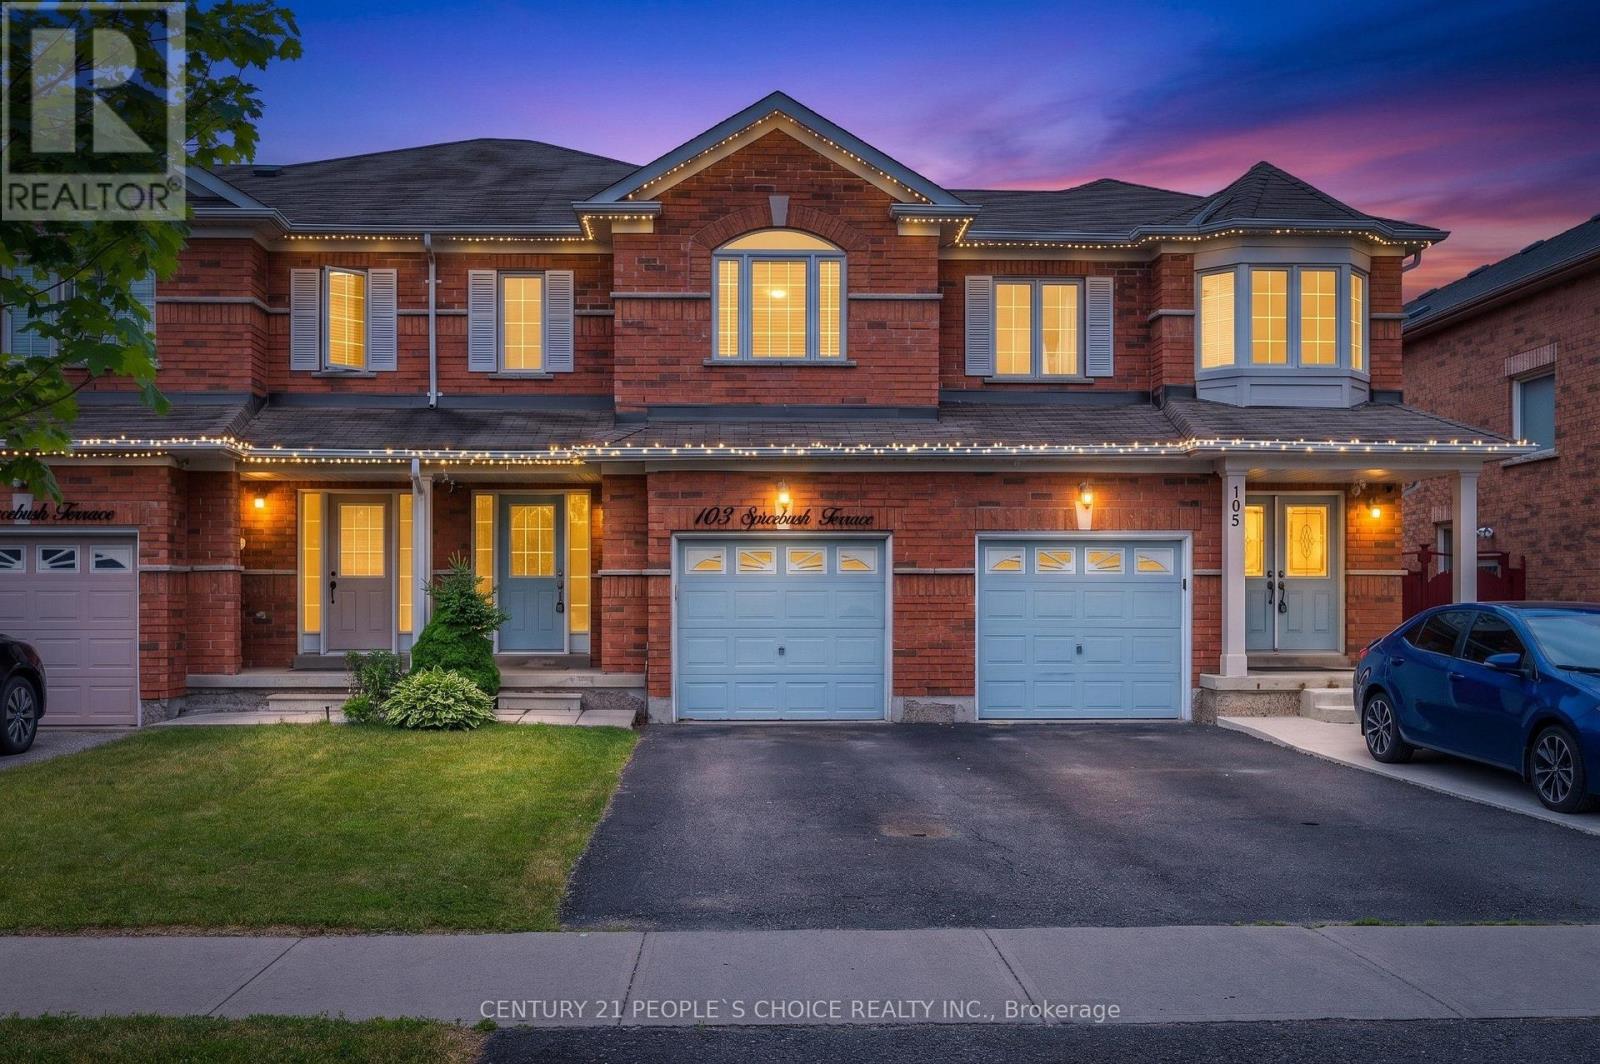 For Sale31 days45
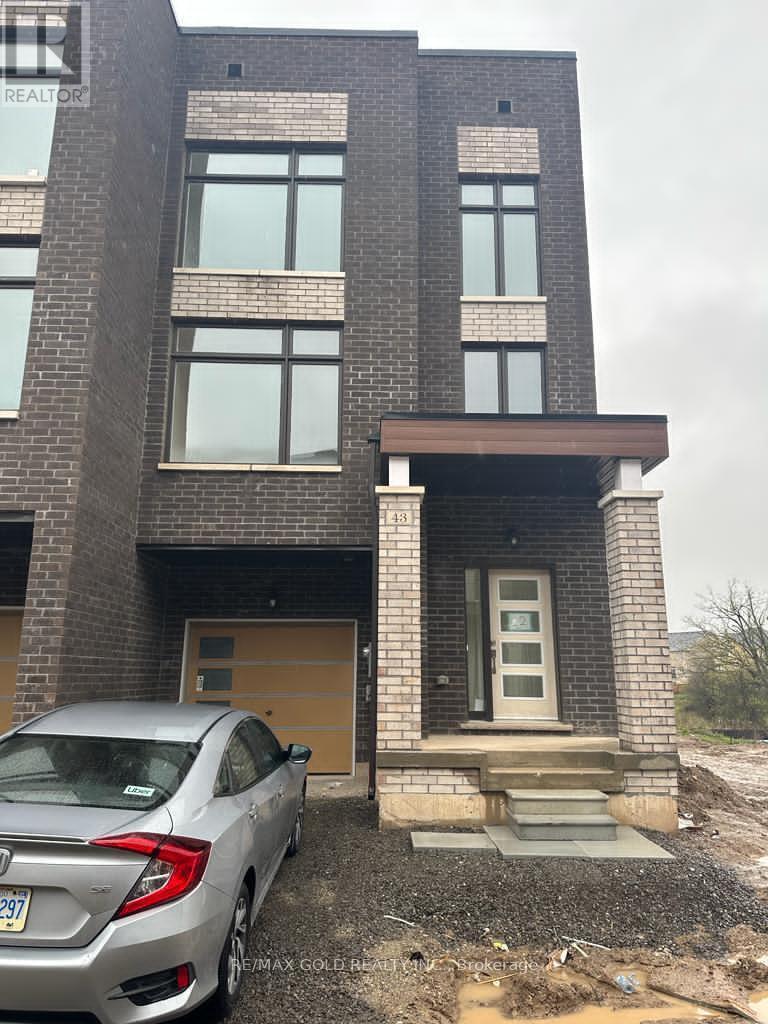 For Sale23 days48
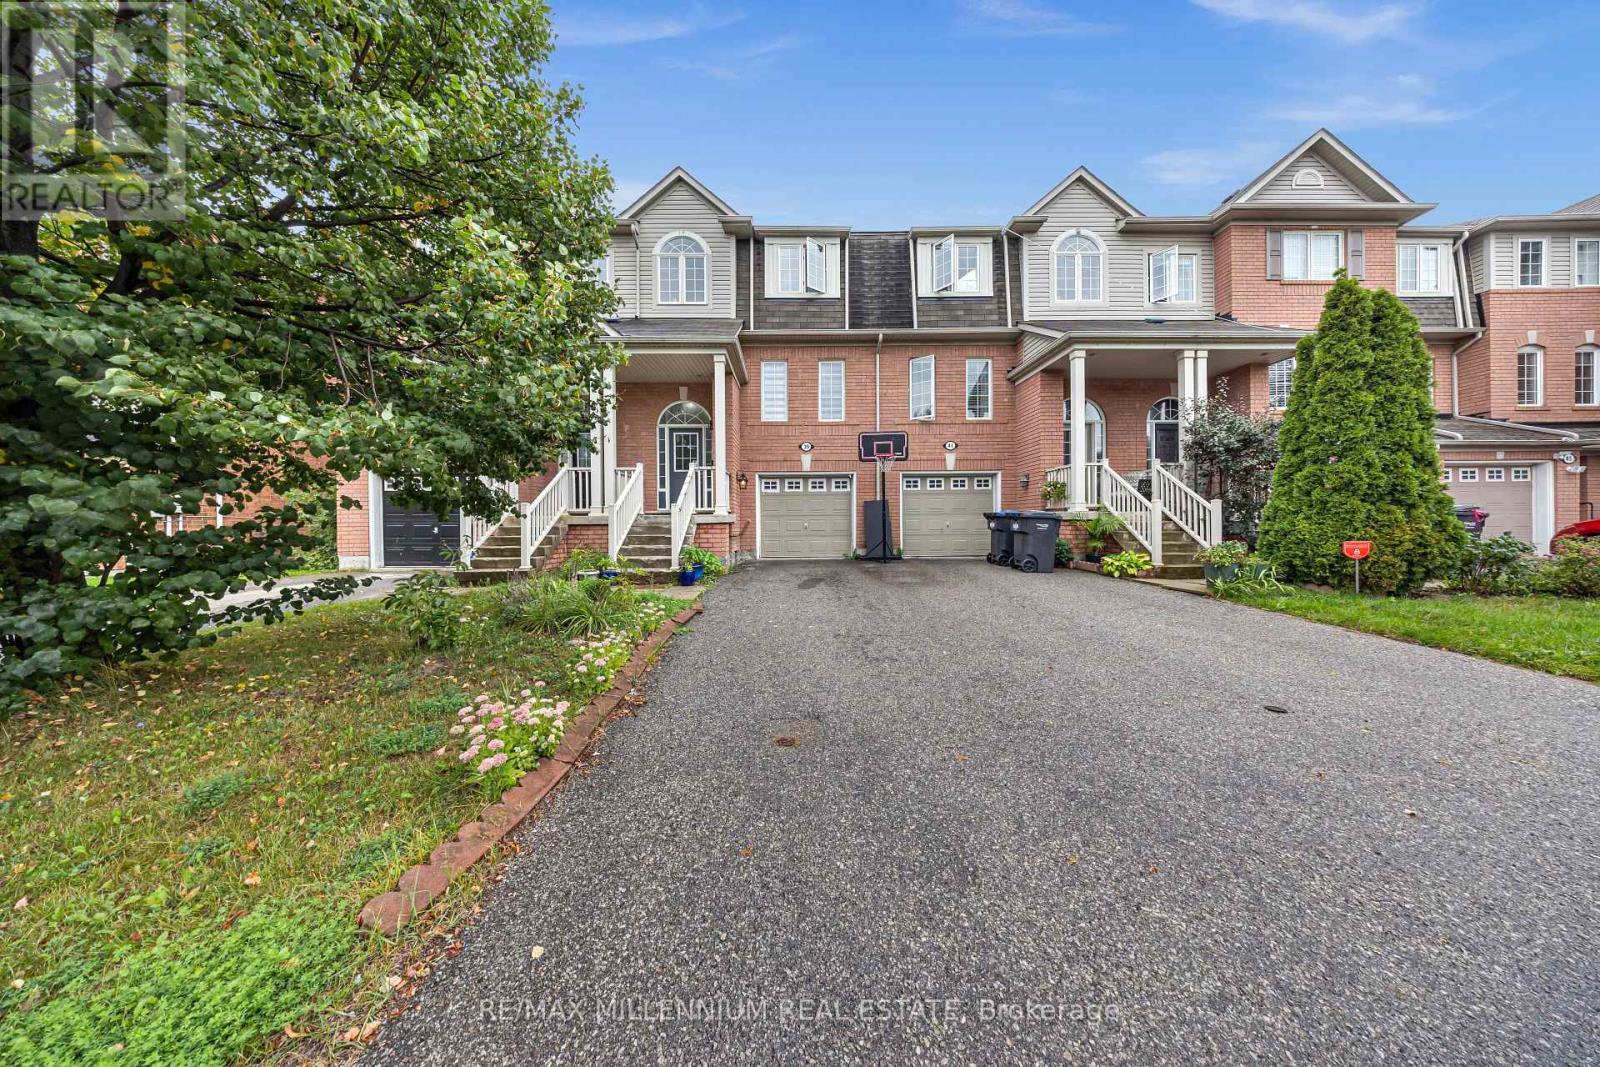 For Sale29 days24

The listing data above is provided under copyright by the Canadian Real Estate Association. While the information is considered reliable, its accuracy is not guaranteed by the Canadian Real Estate Association or getsetsold.ca. Neither getsetsold.ca nor its affiliates make any representations or warranties, express or implied, regarding the accuracy or completeness of the information presented here.